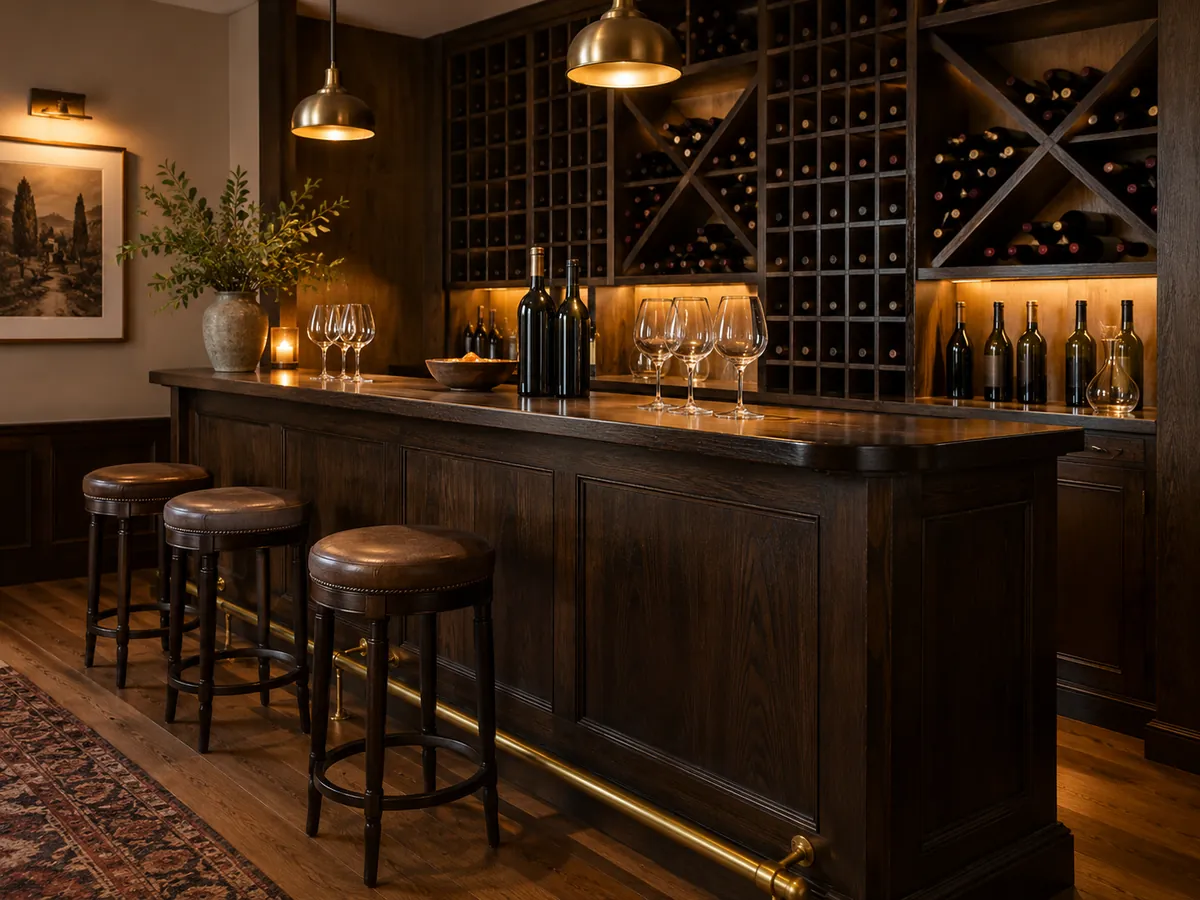
AI concept · made to order in Riga
Oak dining table with steel legs
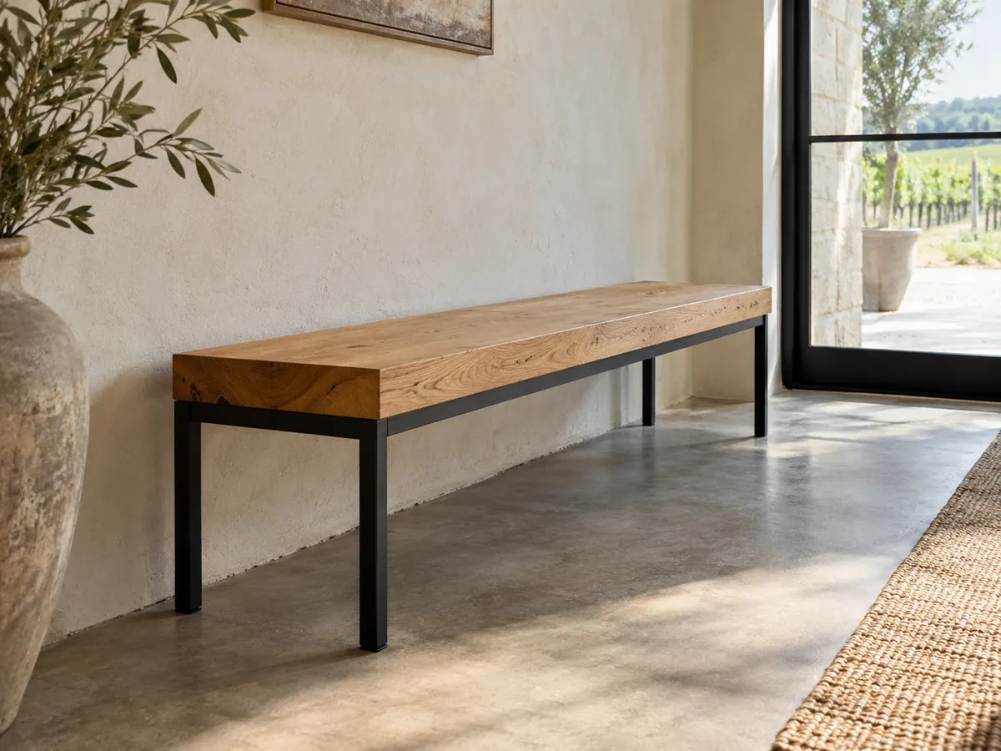
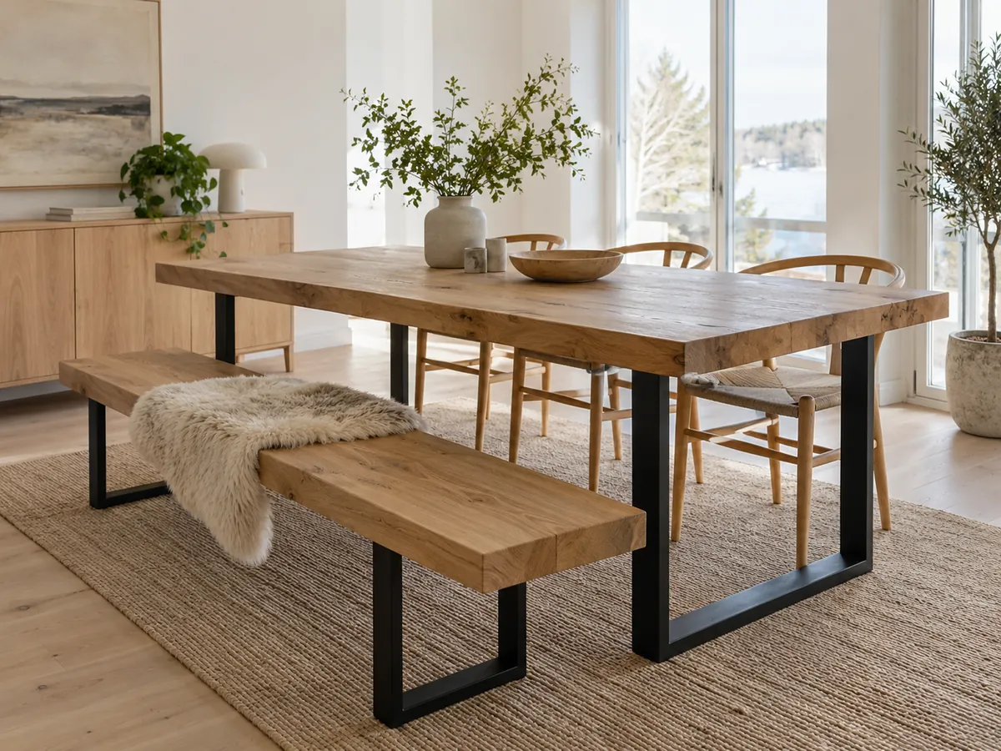
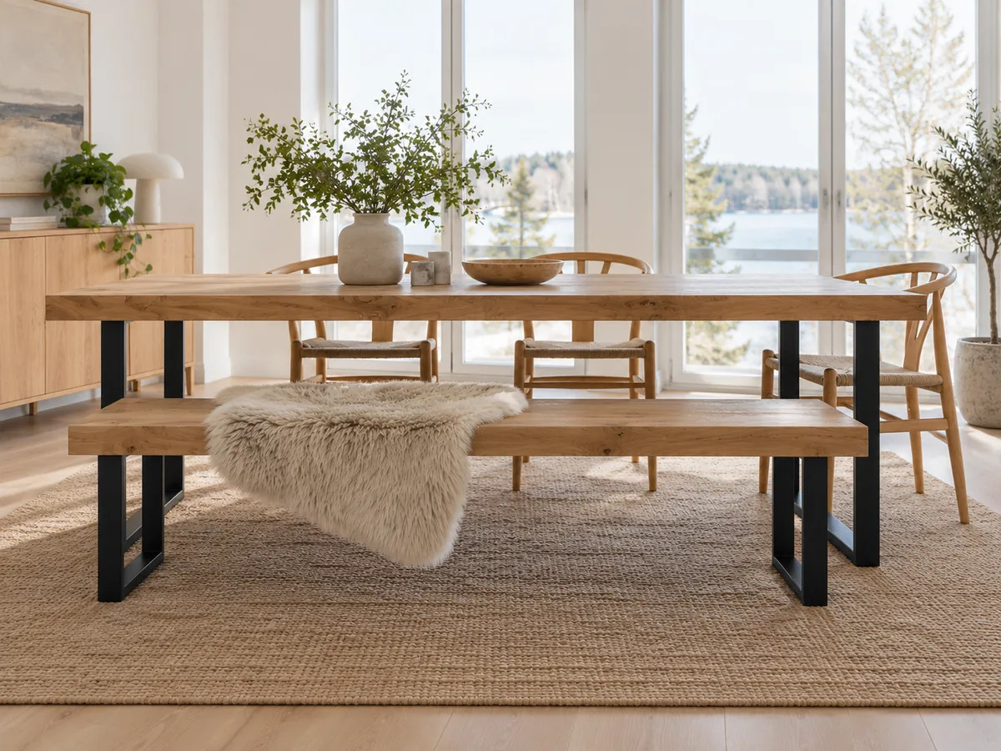
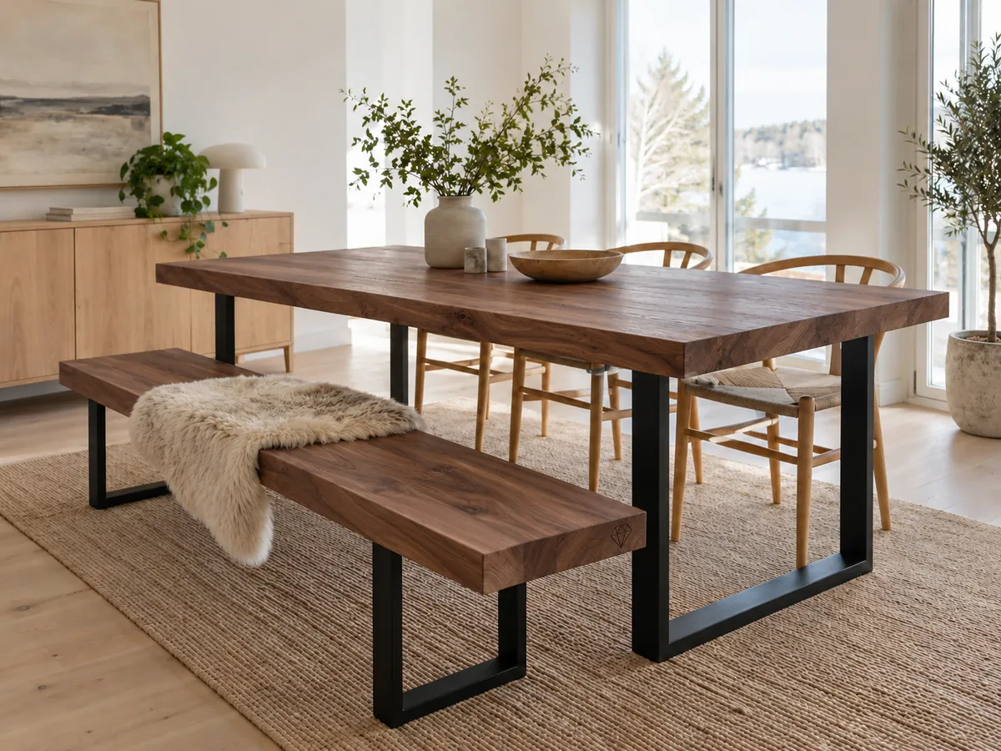
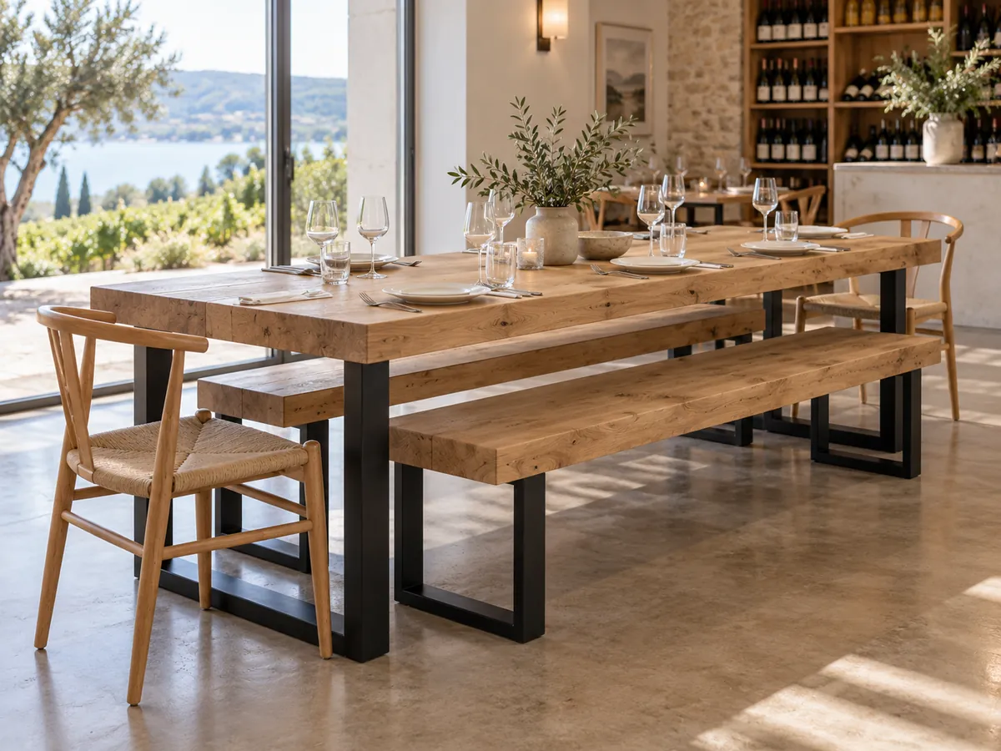
AI concept for a solid oak dining table with a thick top, black steel legs and a matching bench, for homes, restaurants and offices. Our workshop in Riga builds it to order to your room and seat count, welding the legs on the same production floor as the oak.
The idea images on this page are AI concepts — design ideas, not photos of finished work; final construction and scope are agreed for your project. The photo marked “Real work” is from our workshop.
- Included:
- The oak top and bench with black steel legs, made to your size
- Optional:
- A second bench, another steel finish, your logo or monogram engraved
- You supply:
- Room size or floor plan, seat count, doorway widths and chair heights
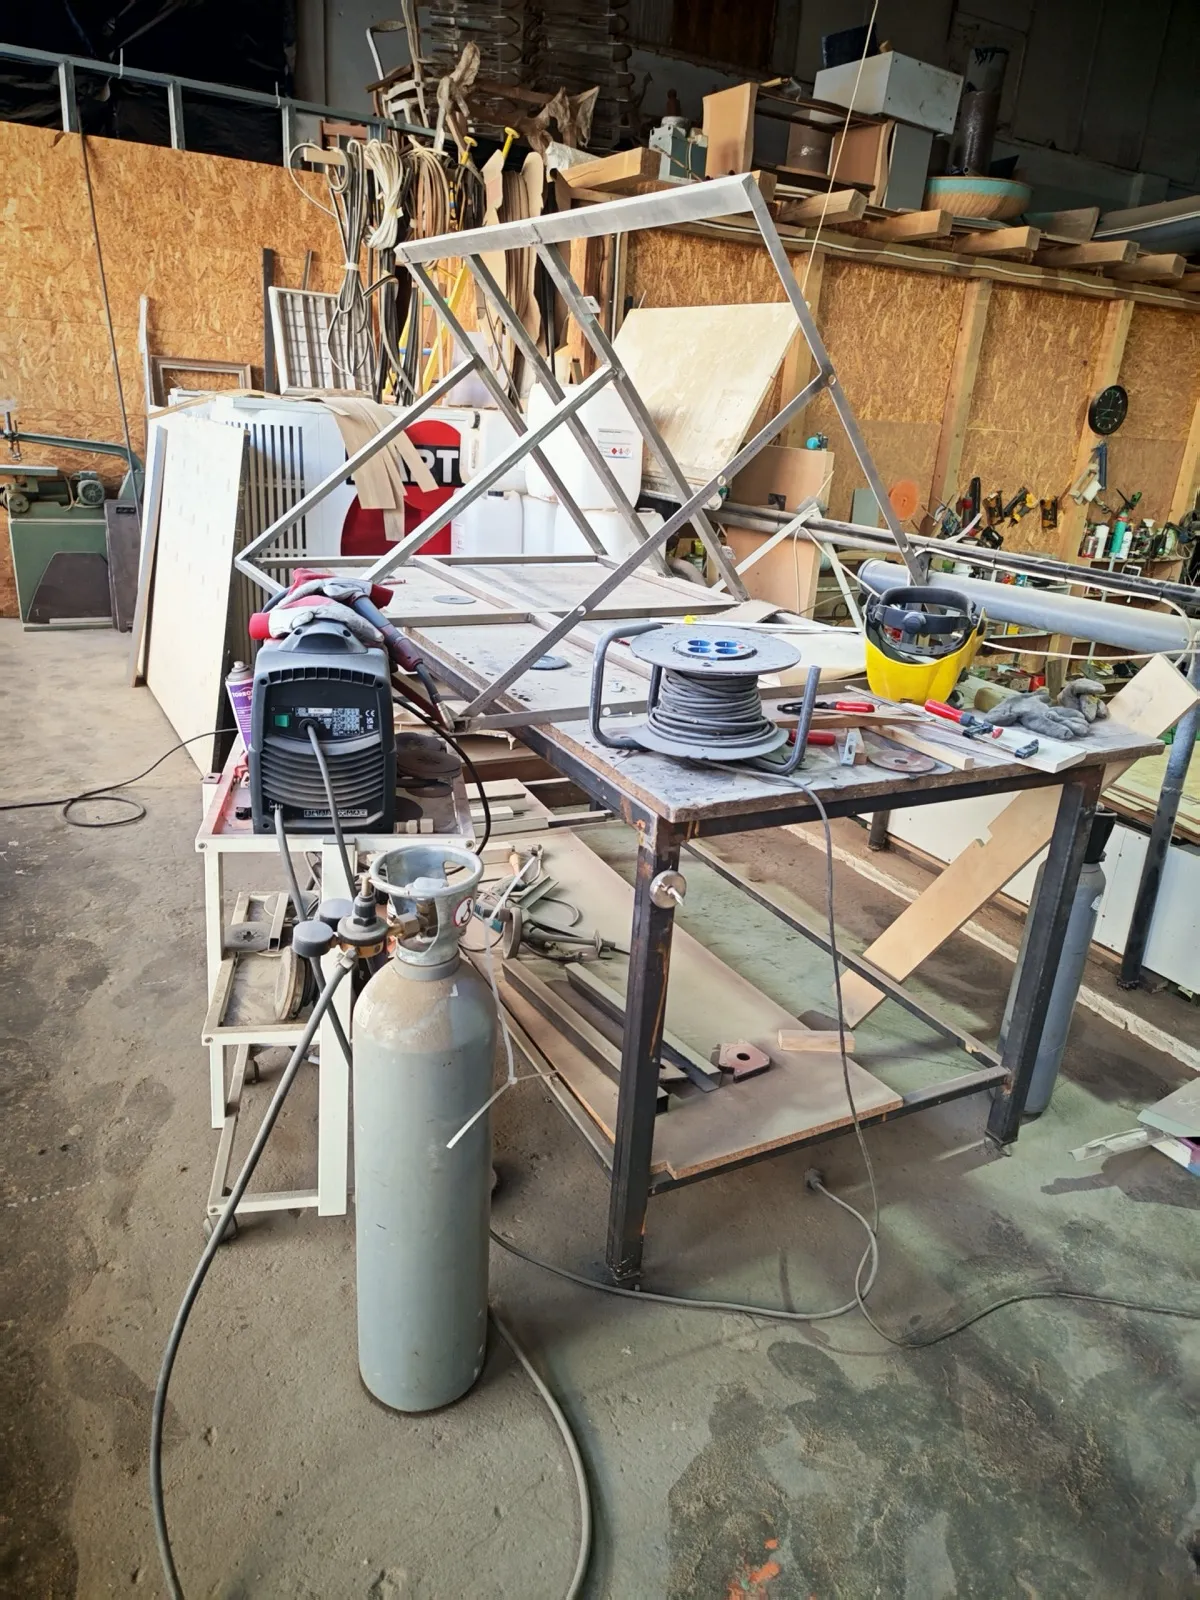
Real work from our workshop
Metal work happens on the same floor as the woodwork, so a steel frame and an oak top are made and fitted together in Riga.
Decisions to make
Size per number of seats
Allow about 60 cm of edge per person and about 90 cm of width for people facing each other; a bench seats people a little closer. Then the room: roughly 90 cm from the table edge to a wall so chairs pull out, plus walkways in a restaurant. We confirm the size against your workshop plan.
Leg position, knee room and the bench
Corner posts leave room for end chairs; a frame flush with each end gets in their way, and setting it in from the ends takes seating from the long sides. A thick top and any rail cut knee room, so we check heights against your chairs on the drawing.
Top thickness and the steel frame
A thicker top looks heavier, weighs more on stairs and takes knee room; a thinner one is easier to move. We show the thickness on the drawing, weld the frame to fit your top and bench, and confirm the structure per project.
More views of this idea
The same idea from other angles and in other options — AI concepts, to help you picture the details.
Suggested uses
Family dining rooms
A bench on one side lets children slide in, while chairs on the other side and at the ends keep it flexible. Tell us how many sit there daily and at a full table.
Restaurants and cafés
Several tables with the same legs and top, sized to your workshop plan. A first table lets you test seating, clearance and cleaning before the rest are made.
Offices and tasting rooms
A long shared table for tastings, staff lunches or meetings, with benches that slide under between the legs so the room clears for a standing event.
Materials and options
Materials and finishes
- Oak (as in the concept)Hard-wearing with a visible grain. A solid top moves slightly with humidity, which we allow for in fixing it to the steel, confirmed per project.
- AshPaler than oak with a strong grain and similar strength, a lighter look for a bright room; it yellows slightly with age.
- WalnutDark and warm against black steel, but softer than oak, so the top shows dents sooner in a busy restaurant.
- Other speciesMaple is also available and hard enough for a busy table; birch and black alder are softer, better for a home table than a restaurant. A painted bench is possible.
- Steel legsWelded on the same floor as the woodwork. The concept shows black painted legs; we agree the profile and finish with you.
Personalisation
For a restaurant, office or tasting room, your logo engraved on the bench end, the table edge or the underside of the top marks the table without taking it over. A home table can carry a small monogram instead.
From request to production
- Your briefTell us how you will use it, how many you need and whether you want a logo.
- Drawing and 3D reviewReview the design from each side on a private page.
- Quote and approvalPrice and scope agreed before anything is made.
- Prototype or productionFor a series, one prototype first; a single piece is made once approved.
The drawing shows leg position, knee room, bench clearance and top thickness against your chairs and room. Transport and getting the table into the room are confirmed per project.
What to send us for a quote
- How many people sit every day, and the most at once
- Room size or floor plan, plus doorways and stairs the table must pass
- Chairs, bench or both, and the seat height of chairs you already have
- Wood, top thickness and steel finish
- How the table is used and cleaned, so we agree the finish
- How many tables, any logo to engrave, and photos of tables you like
Request a quote for this idea
Tell us how you will use it, the quantity and any changes you need. We reply personally to every request.
Questions
What size should an oak dining table be for six or eight people?
With seats on the long sides only, around 180 cm for six and 240 cm for eight, with a top roughly 90 cm wide. We confirm the length against your room and chairs on the drawing.
Can a bench slide under an oak dining table with steel legs?
Yes, if the bench is shorter than the gap between the legs and lower than the underside of the top and any steel rail. We size the bench to the table and check leg position and knee room on the drawing. Pushed under, the benches leave the floor clear for cleaning or a standing event.
Can you make matching dining tables for a restaurant or office?
Yes. A first table lets you check seating, clearance and the finish, then the rest are made to match, with the same legs, top and finish across the series. Your logo engraved on each table is optional.