AI concept · made to order in Riga
Wine tasting bar counter with back-bar storage
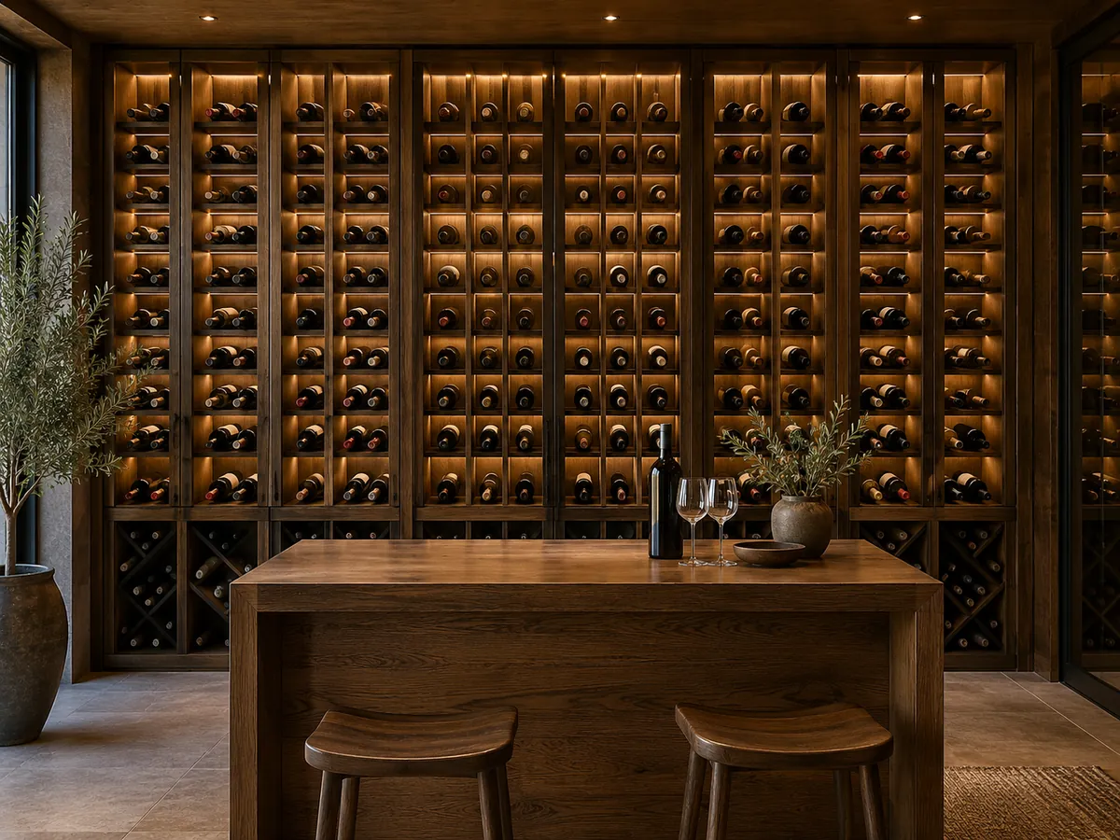
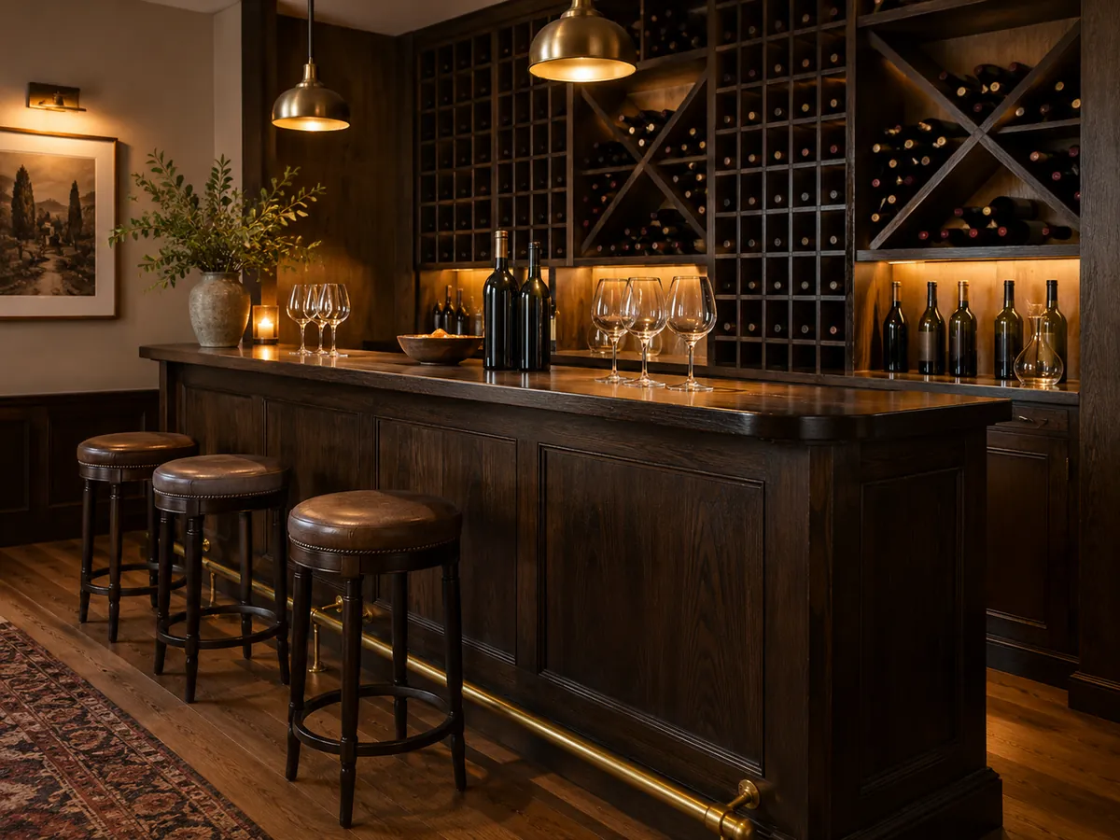
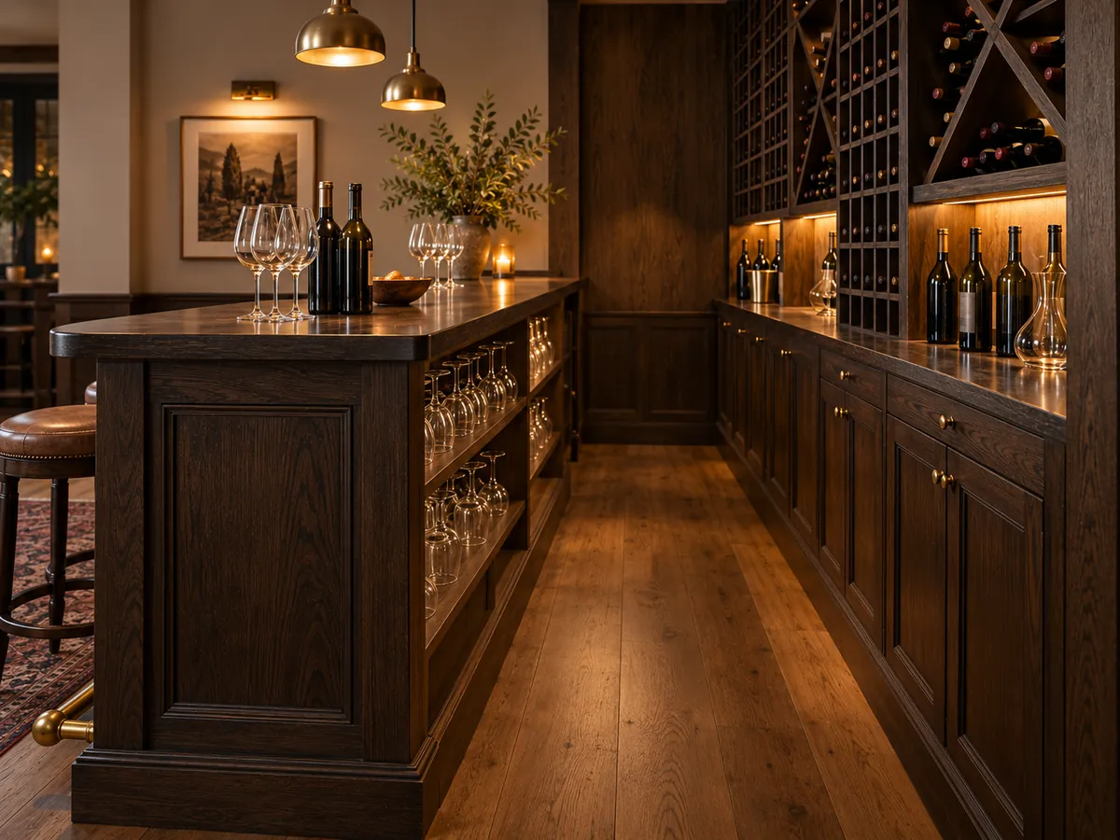
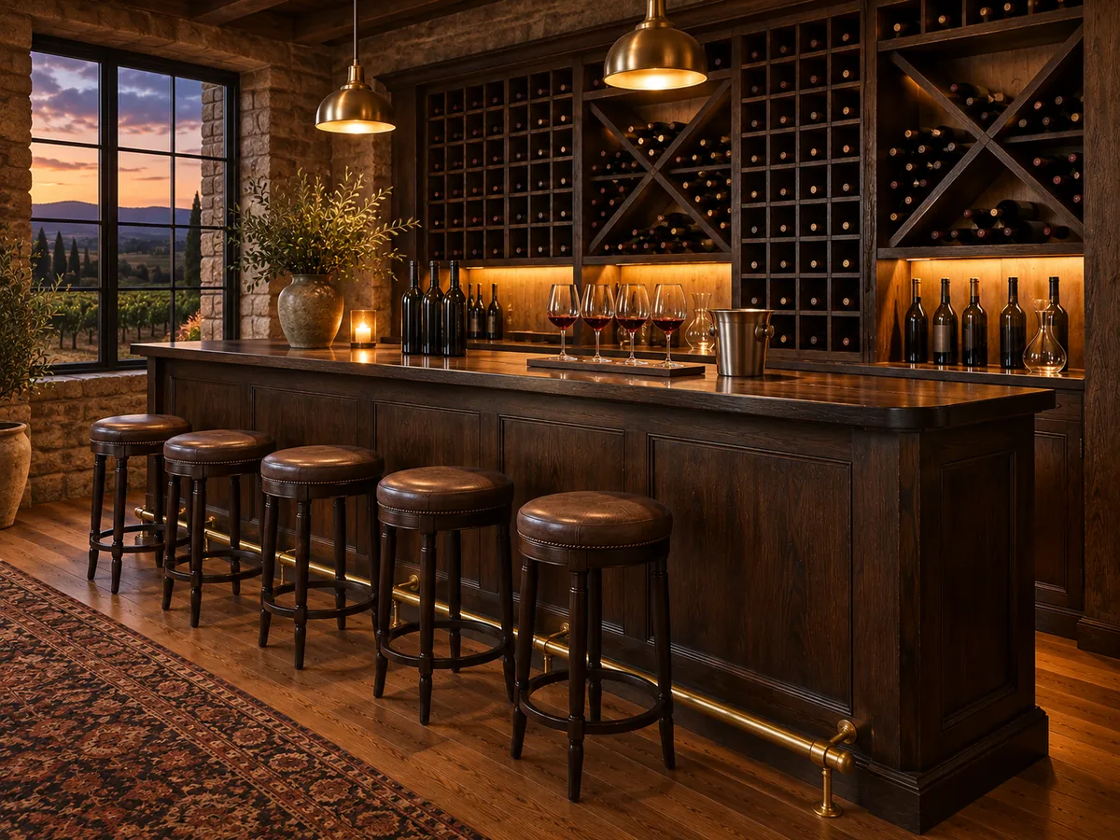
AI concept for a wine tasting bar: a dark oak pouring counter, a back-wall bottle grid and a brass foot rail for guests. For wineries, tasting rooms, restaurants and home bars; our workshop in Riga builds it to order and to your room, with fixing, lighting and connections confirmed per project.
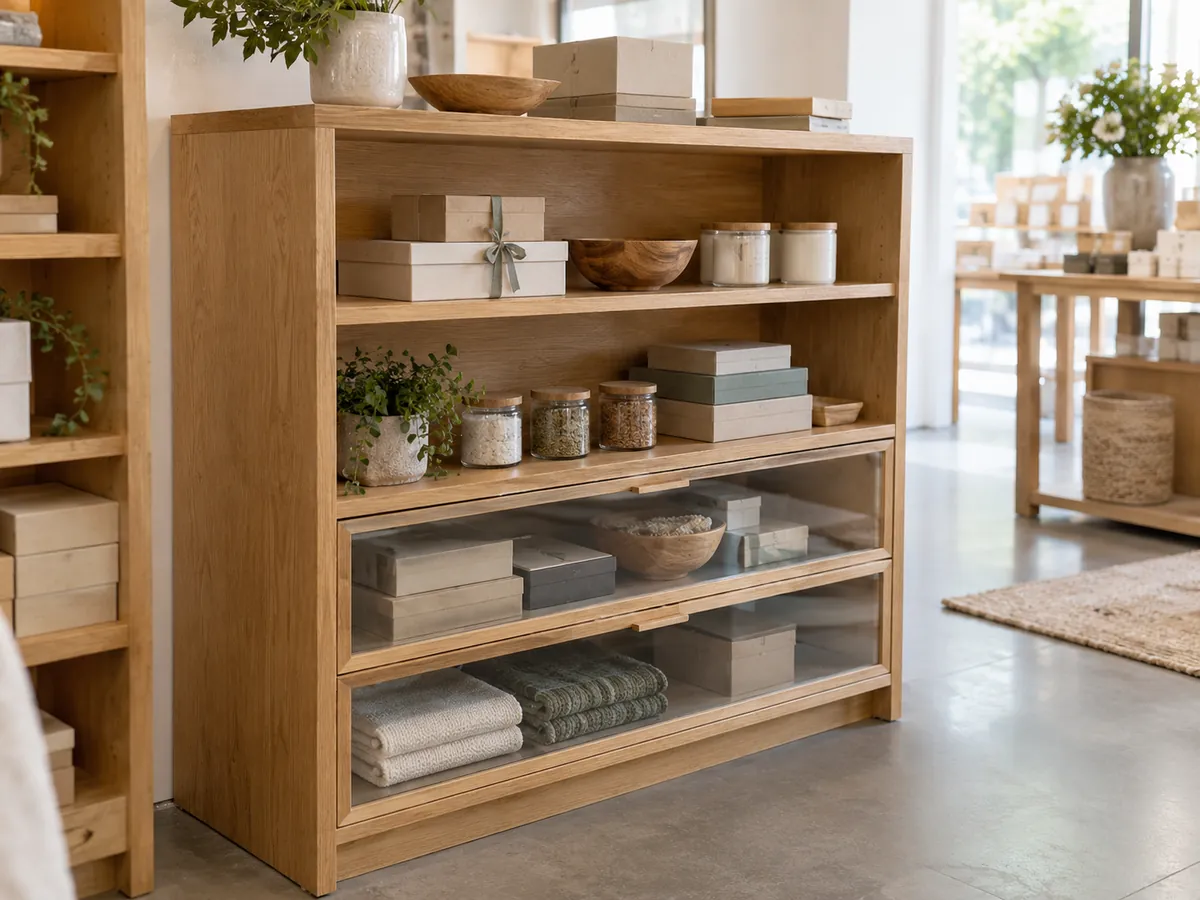
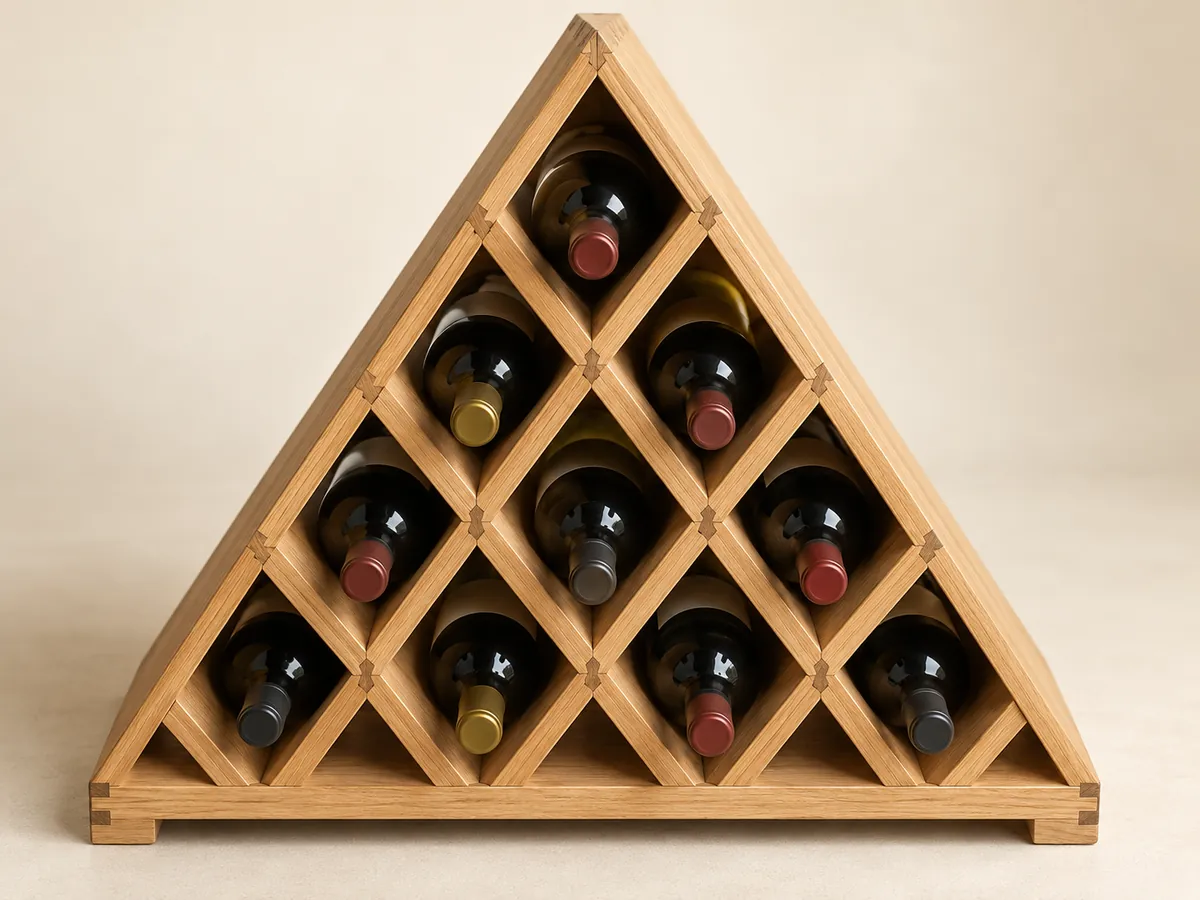
The idea images on this page are AI concepts — design ideas, not photos of finished work; final construction and scope are agreed for your project. The photo marked “Real work” is from our workshop.
- Included:
- The counter, back-wall bottle grid and foot rail, made to your room
- Optional:
- Open glass shelves, appliance cabinets, a steel rail, your logo engraved
- You supply:
- Floor plan, wall measurements and photos, appliance models, your bottle list
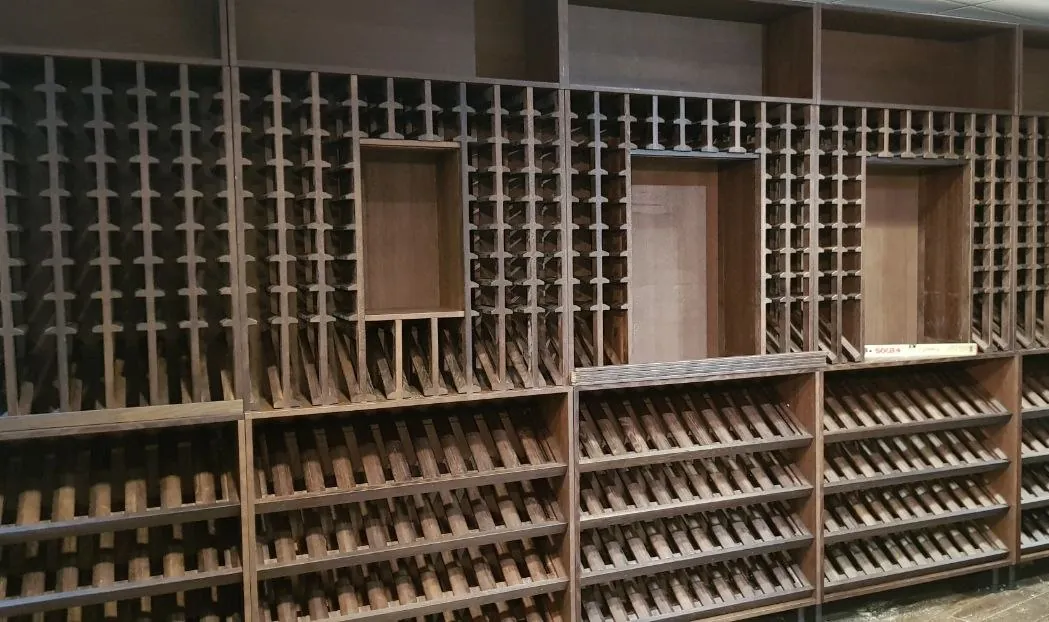
Real work from our workshop
For a wine boutique in Riga we built the racking walls, display niches and a central island — the same work a tasting room needs behind its bar.
Decisions to make
Counter height, depth and foot rail
Most tasting bars sit at bar height, around 105–110 cm, for standing guests and tall stools; around 90 cm suits lower stools and home bars. The top must hold a flight of glasses and a spit bucket, yet let staff reach across to pour. The rail height follows your stools.
Storage and appliances behind the bar
Decide how many bottles the back grid holds, which cells take magnums, and whether glasses sit in cupboards or on open shelves under the counter. For a wine fridge, glass washer or sink, send the model and we draw the cabinet around it; connections are confirmed per project.
How guests and staff move
Decide where staff get behind the bar, from an open end or through a gap, and how far the counter stands from the back wall so two people can pass. On the guest side, plan stool spacing and standing room; we sketch it on your workshop plan.
More views of this idea
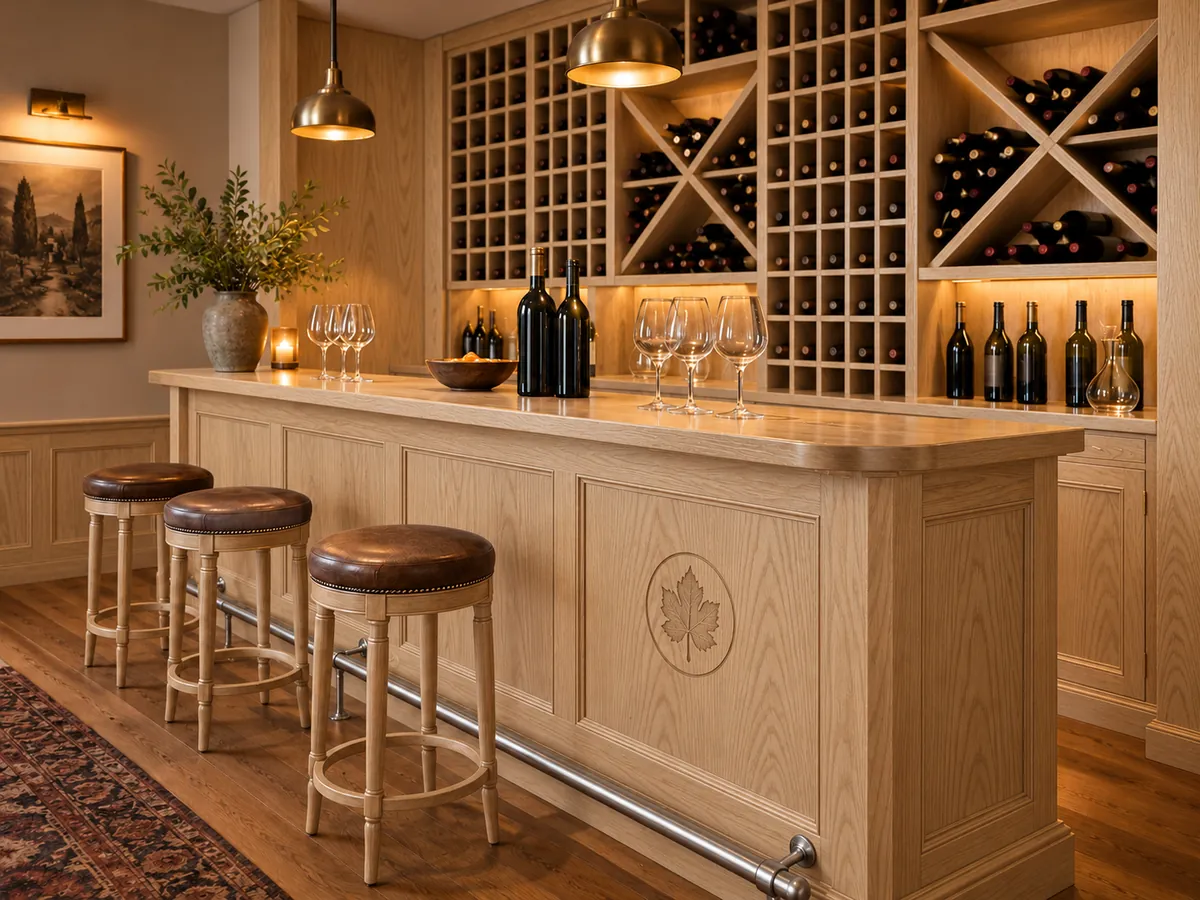
The same idea from other angles and in other options — AI concepts, to help you picture the details.
Suggested uses
Winery or distillery tasting room
Staff pour a guided flight for a small group across the counter. Wine lies in the grid; spirits stand upright, so part of the back wall can become shelves instead.
Tastings in a wine shop
A short bar along one wall keeps paid tastings in one place, while the shop floor stays clear for browsing.
Restaurant wine corner
Guests wait for a table or drink by the glass, with the open bottles for the by-the-glass list within reach of whoever is pouring.
Home bar
A cellar, basement or living-room corner becomes a bar made to its size, with the grid planned around the bottles actually kept.
Materials and options
Materials and finishes
- Dark-stained oak (as in the concept)Hard-wearing for a counter that takes glasses and elbows all evening. Stain and top finish are agreed with you, with spilled wine in mind.
- WalnutDark without stain, so the top can stay natural; use it for the whole bar, or only the top and bar front with oak elsewhere.
- AshPale and strong with an open grain, for a lighter tasting room; for the concept's dark look, oak is the closer match.
- Other speciesMaple is also available for a pale, hard-wearing top; birch or black alder suit the back-wall grid, which takes less wear. Painted bar fronts and grids are possible.
- Brass or steel foot railThe concept shows brass; steel, made on our own floor, or no rail at all are the alternatives. Fixing is confirmed per project.
Personalisation
Your logo engraved on the bar front facing the room, an end panel or the back-bar grid behind the counter. A home bar can carry initials or a family monogram instead. Placement and size are agreed on the drawing.
From request to production
- Your briefTell us how you will use it, how many you need and whether you want a logo.
- Drawing and 3D reviewReview the design from each side on a private page.
- Quote and approvalPrice and scope agreed before anything is made.
- Prototype or productionFor a series, one prototype first; a single piece is made once approved.
From your workshop plan, the drawing sets the counter height, top depth, grid layout and staff passage. For matching bars across several venues, a prototype lets you check height, reach and finish before the rest are made.
What to send us for a quote
- Room plan: wall lengths, doors, bar position and the back wall material
- Standing or seated, how many guests at once, and the stools you plan to use
- Bottles to keep behind the bar, including magnums or spirits
- Any wine fridge, glass washer or sink, with model and size
- Wood, finish and foot rail, and your logo file
- One bar, or matching bars for several venues
Request a quote for this idea
Tell us how you will use it, the quantity and any changes you need. We reply personally to every request.
Questions
How much space do staff need behind a tasting bar?
Enough for two people to pass while pouring: the gap between counter and back wall is often around a metre, more if a fridge or glass washer door opens into it. We sketch the passage and staff access on your workshop plan first.
Can a tasting bar hold spirits as well as wine?
Yes. The concept shows a grid for wine, where bottles lie on their side. Spirits bottles stand upright, so part of the back wall becomes shelves instead of grid cells, planned on the drawing from the bottles you actually keep.
Can the bar be made in sections for a narrow entrance?
It can be drawn in sections sized to your door and stair widths. How the sections are joined, fixed and fitted on site is confirmed per project.