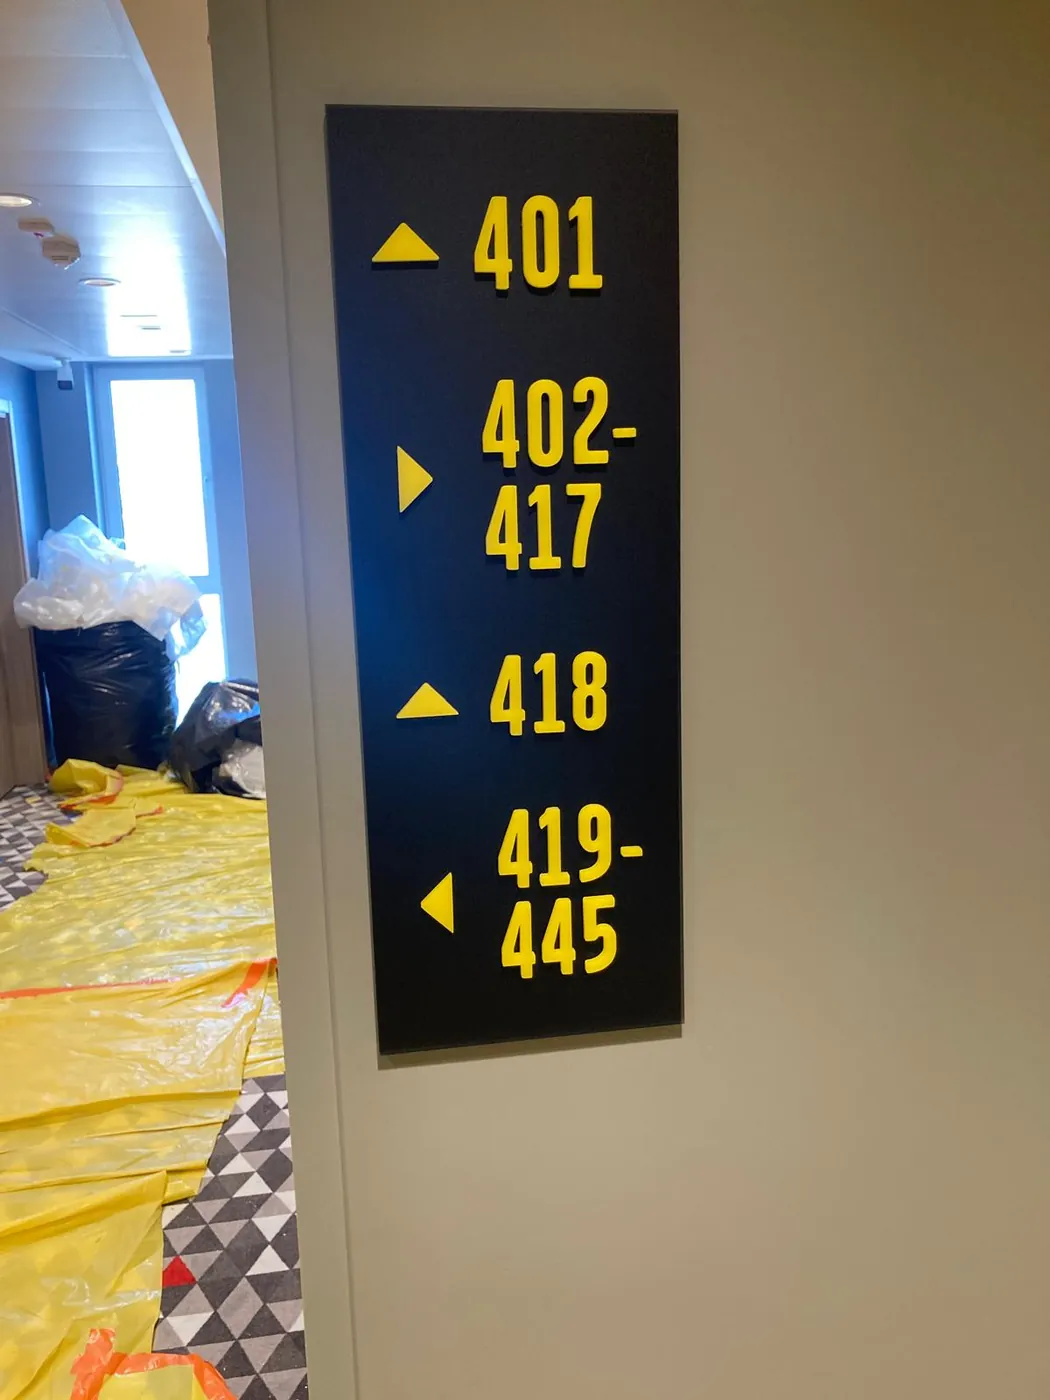
Floor directory panel with yellow room ranges
A tall black floor directory with raised yellow room ranges and a triangle arrow for each direction. Meant for hotels, hostels and office buildings, on the first wall a visitor sees on arriving at a floor.
- Kind
- Floor directory panel
- Colours
- Raised yellow characters on black
- Shows
- Two single rooms and two room ranges, each with an arrow
- Made
- In our workshop in Riga
About this piece
Four entries on this tall black panel cover rooms 401 to 445: 401 with an upward triangle, 402 to 417 with a triangle pointing right, 418 upward again, and 419 to 445 pointing left. The numbers are set in a bold, narrow typeface, and numbers and triangles alike are raised, so each casts a small shadow on the panel. The photo was taken while the corridor was still being finished, with protective sheeting on the floor.
A directory belongs where a corridor branches: by the lift, at the top of the stairs or on a pillar in the middle of a floor. Ranges keep the panel short, so a long list of rooms fits in four entries, and yellow on black gives strong contrast against a pale wall.
Panels like this are laid out from your room lists and floor plans; every line and arrow appears in a 3D view on a private page for you to check. Panel and characters are cut in our Riga workshop. The yellow and black can change to colours from our own spray room, and the typeface, the panel height, floor numbers and room names are yours to choose. With several floors, the first panel serves as the prototype and the others follow it; the quote is fixed beforehand.
What to send us for a quote
- The list of numbers, names or directions you need (a sign schedule)
- The style: a photo or a sketch of what you like
- How they will be fixed: screws, tape or a projecting bracket
- The size, and how many of each
No minimum order: one piece, a prototype or a full series.
How an order works
- Your briefSend the artwork, a drawing or a photo, the size and how many you need.
- Drawing and 3D reviewWe draw it to scale, and you check the design from each side on a private page.
- Quote and approvalThe cost and the scope are agreed before anything is made.
- Made in RigaWe make and assemble your piece in our Riga workshop. For a series, one prototype comes first.
Questions
What do you need from us to lay out a floor directory?
A room list for the floor and a plan marked with the spot where the panel goes. From these we work out which rooms lie in each direction, group them into ranges and draw the arrows. The finished layout comes to you in 3D for checking.
Can the arrows point up as well as left and right?
Yes. This panel uses an upward triangle for rooms straight ahead and side triangles for left and right. Arrows can also point diagonally, or down for stairs, and they can be outlined or solid to match your other signs.
Ask for one like this
Tell us what you need, the size and how many. We reply personally to every request.